| Sign In | Join Free | My bushorchimp.com |
|
Model Number : SSWH001
Secondary Structurel Material : Q235B / ASTM A36/ EN S235JR / JIS SS400
Brand Name : HCGG
Main Structurel Material : Q355B/ASTM A572 Gr.50/EN S355/JIS SM490
MOQ : 400 square meters
Delivery Time : 20-45days
Purlin : C.Z Shape Steel Channel
Customization : Style / Size (Span, Height, Length) /Color / Material / Crane Capacity
Service Life : 20-50+ Years
Payment Terms : L/C,T/T,Western Union
Window : Aluminum alloy / PVC /Industrial louver window
Project Solution Capability : CAD graphic design, 3D Tekla modeling design, total solution for projects,One-stop steel structure solution,Project-based supply
Supply Ability : 50000 Tons/year
Door : Sliding/Rolling shutter/Hinged steel/Customized steel door
Seismic and Wind Resistance Rating : Designed according to local seismic codes/Wind:0.3-1.0 KN/㎡/81-120 mph
Price : USD35-85 Square Meter/Negotiable
Roof and Wall panel : EPS/Rock wool/PU / PIR sandwich panel,Corrugated/Trapezoidal steel sheet/Customized
After-sale Service : Online Technical Support, Onsite Installation,Onsite Training,Onsite Inspection,Installation Drawings Support
Certification : CE/ISO 9001/ISO 3834/ISO 14001/ISO 45001
Other Material : Q460 / ASTM A572 Gr.65 /EN S460 / JIS SM570
Place of Origin : Henan,China
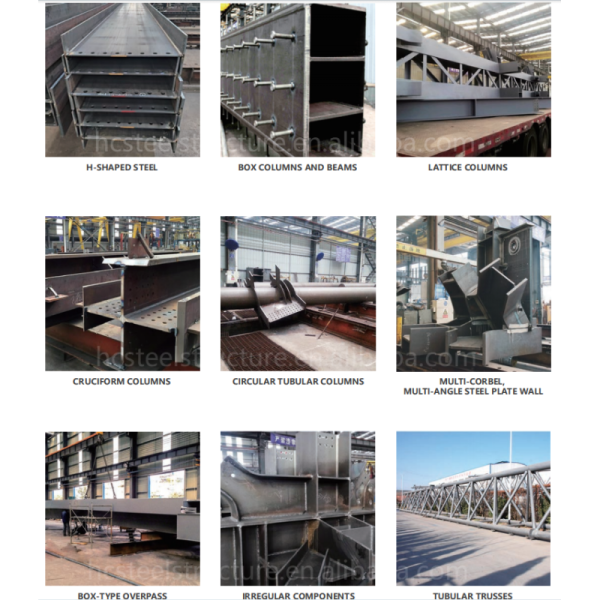
Column and Beam : Welded H-section/Hot-rolled H-beam/Box column
Surface treatment : Hot-dip galvanized Zinc-rich primer + top coat Anti-corrosion coating
Our pre-engineered steel structure warehouse adopts standard portal frame design, fully prefabricated in factory and bolt-connected on site. Featuring ultra-fast construction, excellent wind & earthquake resistance, low maintenance cost and full customization, this metal warehouse building is widely used for industrial storage, logistics distribution centers, factory workshops, agricultural storage and commercial inventory warehouses.
Compliant with ASTM, EN and local international building codes, we provide one-stop solution including free 2D/3D drawings, customized production, global shipping and full installation guidance.
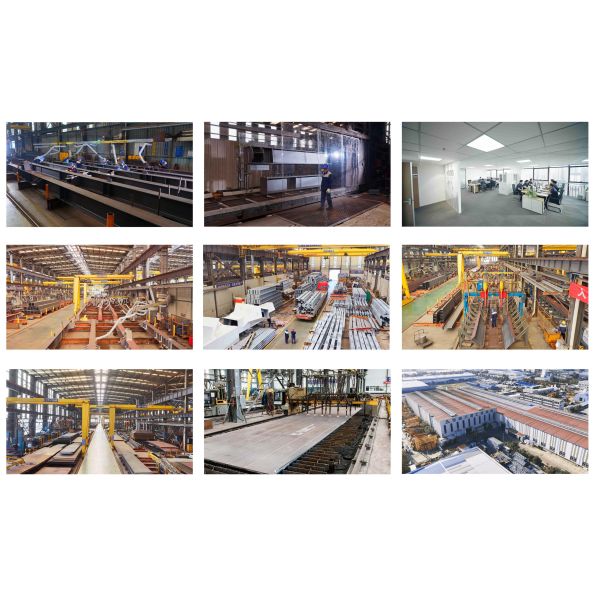
The prefabricated steel structure warehouse is a modular pre-engineered metal building tailored for global industrial construction projects. Different from traditional concrete buildings, our steel warehouse adopts integrated factory prefabrication technology: all main frames, secondary steel components and enclosure panels are finished processing in our factory in advance, only simple bolt assembly is required on construction sites without complex welding operation.
We support full size customization, single-story/multi-story design, and diversified functional configurations. The whole building features large indoor clear span, no middle column obstruction, superior structural stability and outstanding anti-rust performance. It perfectly adapts to harsh environments including coastal high salt fog areas, heavy snow areas, strong wind areas and high-temperature humid regions.
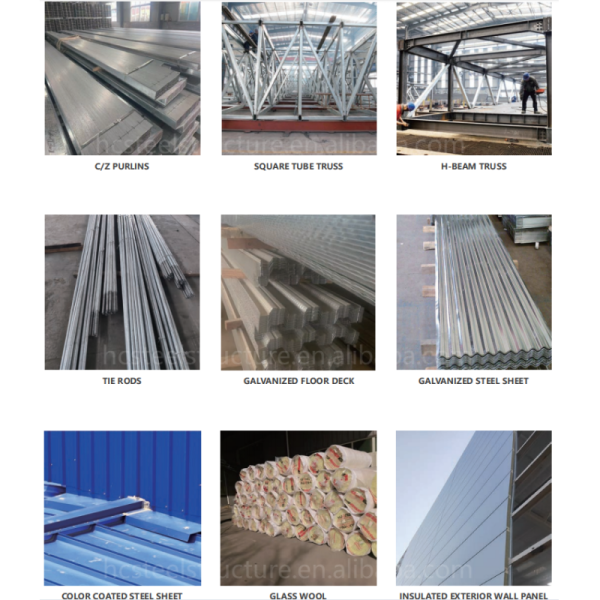
C/Z type galvanized purlin, tie rod, horizontal support, vertical bracing, angle steel. Strengthen overall building rigidity, fix roof and wall enclosure panels, resist lateral wind force.
Gutter, rainwater downpipe, manual/electric rolling door, pedestrian door, daylighting panel, natural ventilator, fire protection system, crane beam (for workshop with overhead crane demand)
| Item | Technical Specification |
|---|---|
| Main Steel Material | Q355B / Q235B High Strength Structural Steel |
| Anti-Corrosion Treatment | Hot-dip Galvanizing / Anti-rust Paint Coating |
| Max Single Clear Span | 60m (column-free design) |
| Standard Eave Height | 4m - 12m (customizable) |
| Wind Resistance Grade | 12 Grade (Max Wind Speed: 210km/h) |
| Earthquake Resistance Grade | Grade 8 |
| Snow Load Capacity | 0.5-1.2 kN/㎡ (customized for heavy snow area) |
| Design Service Life | 50 years (main steel frame) |
| Connection Way | Full Bolt Connection |
| International Standards | CE, ISO9001, ASTM, EN, AS |
Can you customize the warehouse according to my local building code?
Yes. We can adjust wind load, snow load, earthquake resistance and overall structure according to local building standards meet local inspection requirements.
How long is the production and delivery time?
Production cycle: 20-40 working days based on project size. Shipping time depends on destination port, we will arrange shipment efficiently and update logistics information in real time.
What about the price of your steel warehouse?
The unit price depends on size, span, height, enclosure material and accessory configuration. We guarantee factory direct sales price without middleman, send us your demand to get exact competitive quotation quickly.
Can you provide official certification documents for customs clearance?
Absolutely. We provide CE certificate, mill test certificate, packing list, bill of lading and all required customs clearance documents to ensure smooth customs clearance.
Send us your required size, local weather condition and usage scenario now, get FREE design drawings + official detailed quotation within 24 hours!
Feel free to contact us; we are happy to discuss any questions you may have.
|
|
Prefabricated Warehouse Steel Structural Storage Industrial Building Images |